
At Audhe Industries, quality is not an inspection step at the end — it is embedded in every casting pour, every CNC programme and every fabrication weld. ISO 9001:2015 certified, zero-defect focused, and trusted by clients across 30+ countries.
Key metrics that reflect our commitment to zero-defect manufacturing of aluminium castings, CNC machined components, iron castings and fabricated parts.
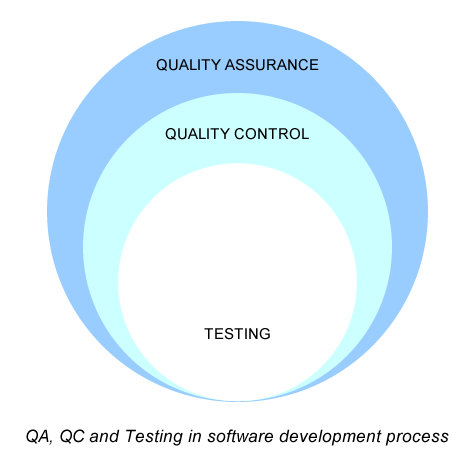
Most manufacturers do one or the other. At Audhe Industries, we run a full dual-layer quality system — systematic QA planning across every process, backed by rigorous QC verification on every finished component.
QA at Audhe is the systematic planning and monitoring of all production processes — ensuring that every casting, machining and fabrication workflow is designed to produce consistent, conforming components from the very first piece.
QC is our verification layer — every finished aluminium casting, CNC component and fabricated part is measured, inspected and tested against the customer's drawing before it leaves our facility. Zero exceptions.
Our quality inspection is not a single final check — it runs at five distinct stages throughout the production of every aluminium casting, iron casting, CNC machined component and fabricated part.
All raw materials — aluminium alloys, iron, stainless steel and engineering plastics — are verified by OES spectrometer before entering production. Rejected materials are quarantined and returned.
The very first component from each new tool or setup is fully measured against the customer drawing. Any deviation triggers an immediate corrective action before batch production begins.
During casting and machining, operators carry out regular sampling checks using precision gauges, micrometers and go/no-go gauges to catch deviations in real time — not after the batch is complete.
100% of finished components are inspected against the engineering drawing — critical dimensions verified by CMM or precision instruments, with visual inspection for surface defects, porosity and finish quality.
Before packing, a final audit checks quantity, part identification, surface protection and packing method. Full QC documentation — inspection report, COC, MTC and packing list — is prepared with every shipment.
Our quality lab is equipped with calibrated inspection tools covering dimensional, material, surface and structural verification — everything required to validate aluminium castings, CNC components and iron castings to your drawing.
Touch-probe CMM provides three-dimensional dimensional verification of critical features to micron-level accuracy. Used for complex castings and tight-tolerance CNC components.
DimensionalVerifies chemical composition of all aluminium alloys, iron grades, stainless steel and nickel-based materials. Every incoming material batch and every heat of casting material is tested.
MaterialBrinell hardness testing for aluminium and iron castings. Rockwell hardness for CNC machined steel and stainless components. Results recorded and included in QC reports.
MechanicalContact profilometer measures Ra and Rz surface roughness of machined surfaces and casting finishes — ensuring compliance with surface finish callouts on engineering drawings.
SurfaceCalibrated vernier callipers, micrometers, bore gauges, depth gauges, height gauges and go/no-go gauges for fast, repeatable in-process and final inspection of all component types.
DimensionalHydraulic and pneumatic pressure testing for pump bodies, valve housings and hydraulic aluminium castings — confirming pressure tightness and absence of porosity in critical surfaces.
FunctionalEvery product category at Audhe Industries has a defined inspection plan. Here is a summary of the key quality checks applied to each type of component we manufacture and export.
| Product Type | CMM / Dimensional | OES Material | Hardness | Surface Finish | Visual / Porosity | Pressure Test | COC / Report |
|---|---|---|---|---|---|---|---|
| Aluminium Gravity Casting | ✔ | ✔ | ✔ | ✔ | ✔ | On Request | ✔ |
| Aluminium Pressure Die Casting | ✔ | ✔ | ✔ | ✔ | ✔ | On Request | ✔ |
| Iron Castings (GI & SG) | ✔ | ✔ | ✔ | Standard | ✔ | — | ✔ |
| Investment Die Casting | ✔ | ✔ | ✔ | ✔ | ✔ | On Request | ✔ |
| CNC Machined Components | ✔ | ✔ | ✔ | ✔ | ✔ | — | ✔ |
| Fabrication | ✔ | ✔ | On Request | Standard | ✔ | — | ✔ |
Audhe Industries is ISO 9001:2015 certified — the globally recognised standard for quality management systems. This certification confirms that our manufacturing processes, product quality and customer service consistently meet and exceed international benchmarks.
The certification covers our full manufacturing scope — from mould design and die casting through CNC machining, fabrication and final inspection.
Our ISO 9001:2015 certification is more than a compliance requirement. It is the framework that drives consistent quality in every aluminium casting, CNC machined component and fabricated product we deliver to clients in India and internationally.
The ISO audit evaluates every function — from supplier approval and process control to customer communication and complaint handling — ensuring we maintain world-class standards across the business.
Every process is designed around meeting and exceeding client requirements
Documented, controlled and audited processes for casting, machining and fabrication
PDCA cycle applied to every process — always raising the quality bar
Proactive identification and mitigation of process risks before defects occur
These figures represent our consistent quality performance across aluminium castings, CNC machined components, iron castings and fabricated parts delivered to clients in India and 30+ export markets.
Questions from buyers, engineers and procurement teams about the quality assurance processes at Audhe Industries for aluminium castings, CNC components and die casting.
Every component we deliver is backed by documented inspection, certified materials and ISO-controlled processes. Get a quote with quality documentation included.