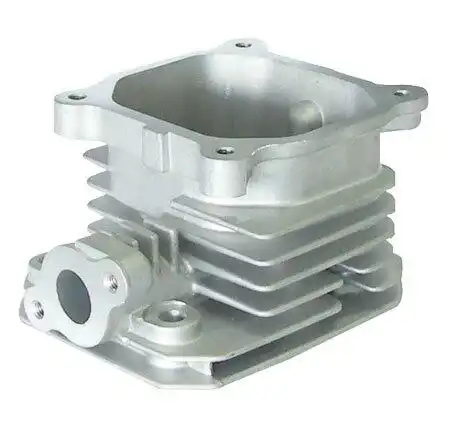
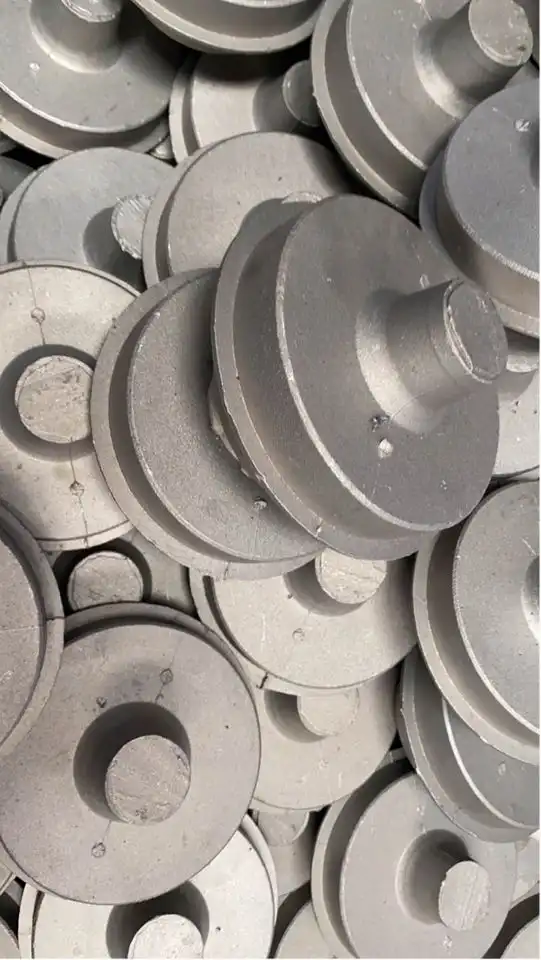
11 photos of precision CNC turned and milled components manufactured at Audhe Industries — shafts, bushings, flanges, valve bodies, housings and special profiles in aluminium, stainless steel and engineering alloys. All components machined to ±0.01mm tolerance, 100% dimensionally inspected by CMM before dispatch. ISO 9001:2015 certified CNC turning and milling manufacturer, supplier and exporter from Coimbatore, Tamil Nadu.
This gallery showcases 11 photos of the CNC turned and milled components manufactured at our Coimbatore machine shop — a dedicated album for rotational and prismatic parts produced using multi-axis CNC turning centres and vertical machining centres (VMC).
The photos cover the full range of component types our CNC shop produces: turned shafts and spindles from Ø5mm to Ø400mm, precision bored bushings and sleeves in H6/H7 tolerance, face-milled flanges and plates with PCD-drilled bolt circles, multi-feature valve bodies for hydraulic systems, and complex housings machined from billet aluminium or steel.
Every component in this gallery was manufactured to a customer drawing, inspected by CMM against all critical dimensions, and dispatched with a dimensional inspection report. Tolerances of ±0.01mm are standard across our turning and milling operations, with Ra 0.8μm surface finish achievable on running and sealing surfaces.
OD, ID, taper, groove, thread — all in one or two setups
Pockets, contours, bores, slots — 3D profiling from CAM
100% final check — inspection report with every batch
Control plan, in-process checks, traceability per batch
All 11 photos of precision CNC turned and milled components from Audhe Industries' Coimbatore machine shop — shafts, bushings, flanges, valve bodies, housings and custom profiles in aluminium, stainless steel and engineering alloys. Click any photo to view full size.
 1 / 11
 2 / 11
 3 / 11
 4 / 11
 5 / 11
 6 / 11
 7 / 11
 8 / 11
 9 / 11
 10 / 11
 11 / 11
The photos in this gallery represent six categories of precision turned and milled components — each with its own machining requirements, tolerances and material preferences. Our CNC machine shop produces all six types, from prototype to production batch.
Straight, stepped and profiled shafts — transmission shafts, spindles, lead screws, pump shafts — in aluminium, stainless steel and mild steel. OD, taper, thread, groove and keyway in one setup.
Precision bore and OD turned bushings, liners and sleeves — phosphor bronze, aluminium, stainless and engineering plastics. H6/H7 bore tolerance, Ra 0.8 surface finish on running surfaces.
Face milled, bored and drilled flanges — pipe flanges, mounting plates, adapter flanges and split flanges in aluminium and stainless steel. PCD drilling, tapped holes, counter-bore and counter-sink.
Multi-feature hydraulic valve bodies, manifolds and porting blocks — milled pockets, precision bored cross-holes, threaded ports and O-ring grooves. Pressure-tested on request for hydraulic applications.
CNC milled and turned bearing housings, motor mounting brackets, gear housings and enclosures — 3D pocketed profiles from billet aluminium and steel. Complex 5-face machining from a single setup.
Non-standard profiles, eccentric features, cam forms, splines and special thread forms — machined to drawing using CAM-programmed CNC turning/milling centres. Prototype to batch production.
Engineers sourcing precision CNC components from India often need to clarify whether their part requires turning, milling or a combination of both. This quick reference explains the key differences — Audhe Industries advises on the optimal process during drawing review at no charge.
Many components require both processes. A valve body, for example, starts as a turned billet (OD and bore), then moves to the VMC for milled pockets, cross-drilled ports and tapped holes. Our machine shop handles turn-mill combinations as a single job, reducing handling errors and delivery time.
| Parameter | CNC Turning | CNC Milling | Notes |
|---|---|---|---|
| Tolerance | ±0.01mm standard | ±0.01mm standard | Tighter on request with process approval |
| Surface Roughness | Ra 0.8 – Ra 3.2μm | Ra 0.8 – Ra 3.2μm | Ra 0.4 with grinding/honing |
| Max Component Size | Ø400mm × 1000mm L | 600 × 400 × 300mm | Larger on request |
| Min Component Size | Ø5mm × 5mm L | 10 × 10 × 5mm | Micro-machining on request |
| Bore Tolerance | H6 / H7 / H8 | H6 / H7 / H8 | Verified by plug gauge & CMM |
| Thread Standards | M4–M80, BSP, NPT, UNC, UNF, ACME, trapezoidal | Thread gauge verified | |
| Materials | Aluminium, SS 304/316/duplex, mild steel, brass, PB bronze, titanium, Inconel, PEEK, Delrin | OES verified (metals) | |
| Inspection | CMM touch-probe, surface roughness (profilometer), hardness, thread gauge | Report with every batch | |
| Documentation | Dimensional report, COC, OES material cert, PPAP on request | ISO 9001:2015 documented | |
| Batch Size | 1 prototype to 10,000+ per month | Flexible scheduling | |
| Lead Time | 1–2 weeks (prototype), 2–4 weeks (production) | Subject to material availability | |
Send us your drawing or 3D model — our engineers will review it, confirm the optimal process (turning, milling or both), and provide a competitive quote within 24 hours. Single prototype to monthly production runs, aluminium to Inconel, delivered across India and to 30+ export markets.